Skip to content
Prime Kitchen Cabinets and Stone

Our work

Real kitchens, photographed on site

Every photo on this page is our own work — cabinets we set and countertops we templated and installed. No stock photography.

Before & after

Drag the divider

Cabinets go in first and get leveled. Only then do we template the stone, so the countertop matches the room as built.

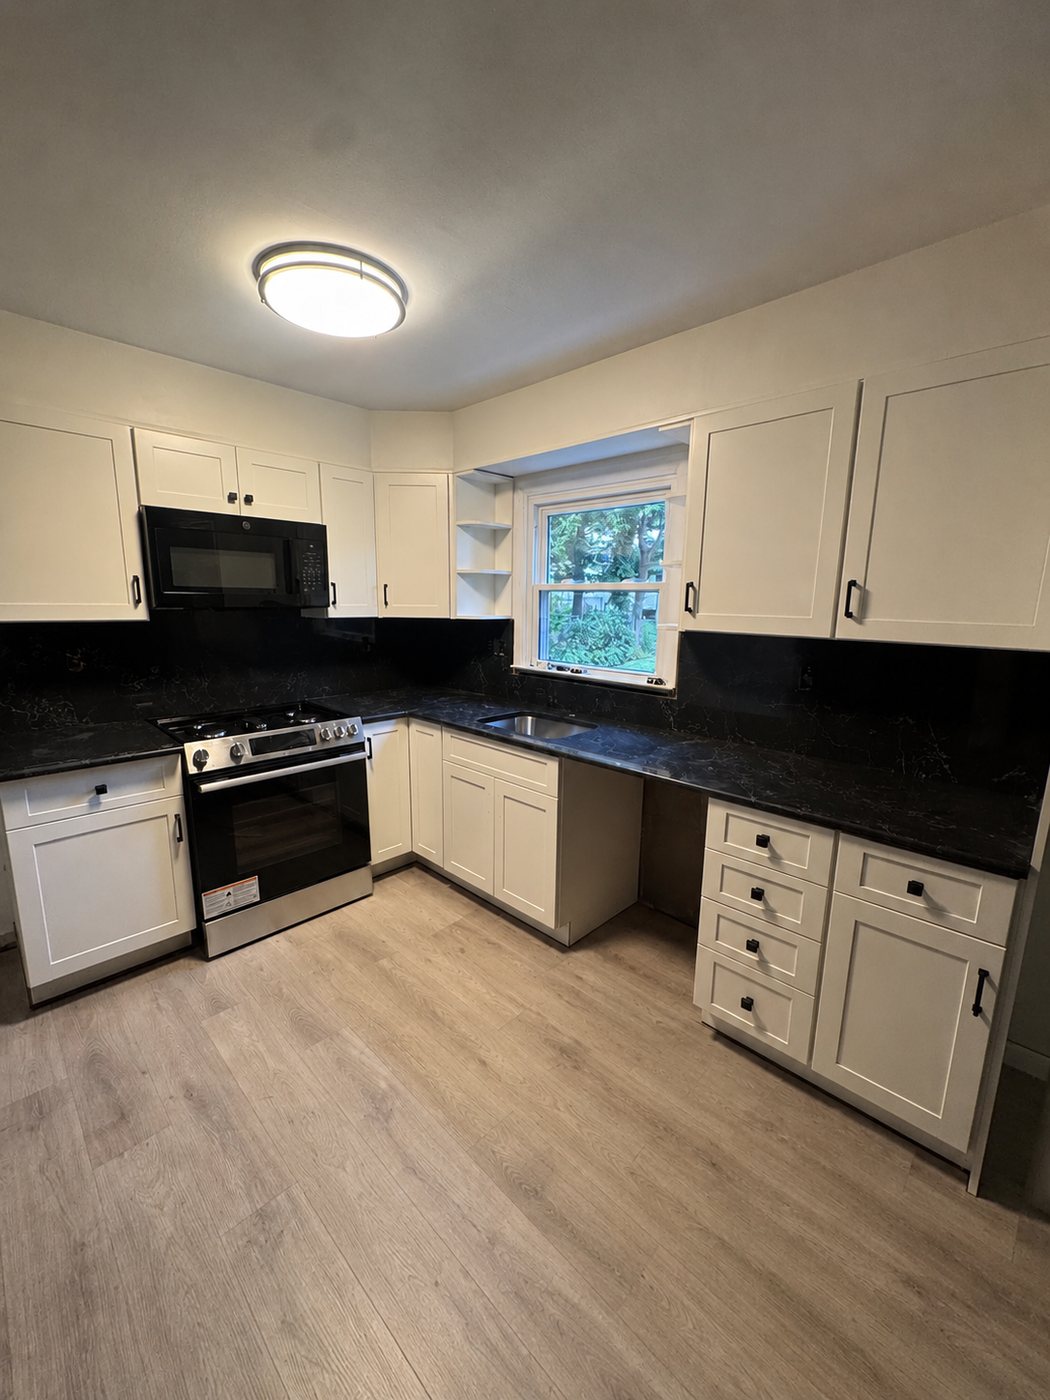
The same kitchen finished with black veined stone counters and a full-height backsplash
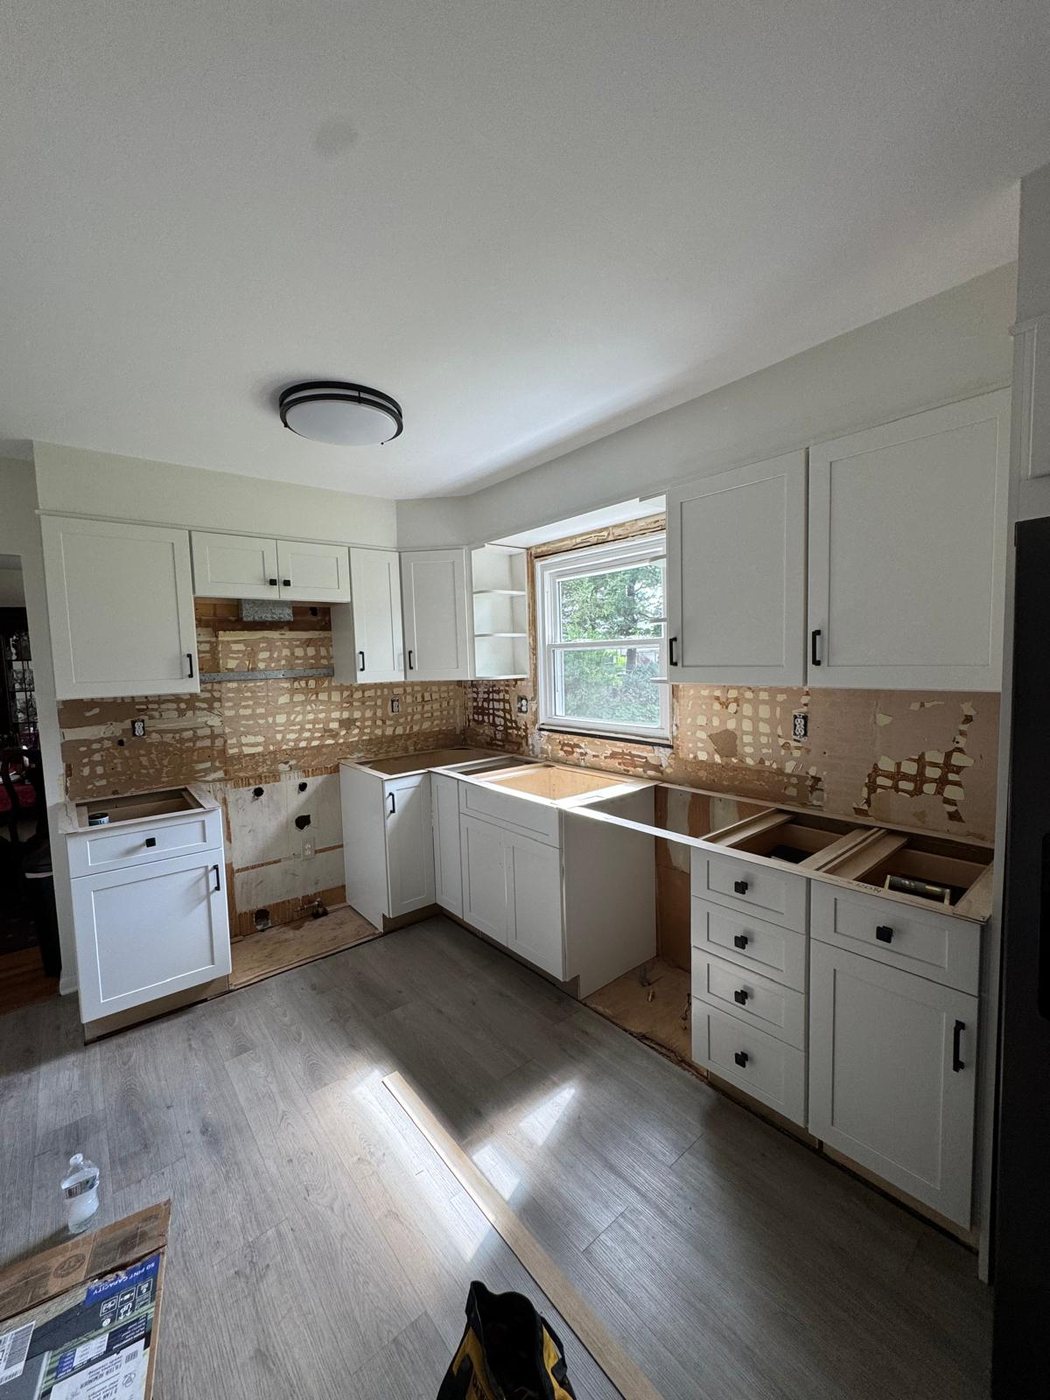
White shaker kitchen with the old backsplash stripped off and open cabinet boxes, before the countertops
Before After

Kitchen

White Shaker Kitchen with Black Veined Stone

Cabinets already hung and the old backsplash stripped back to the wall. We templated the run, cut the sink and cooktop openings in our shop, and set the tops with a full-height backsplash on both walls.

Cabinets
White Shaker
Surfaces
Stone countertop, Full-height stone backsplash, Undermount sink cutout
Kitchen

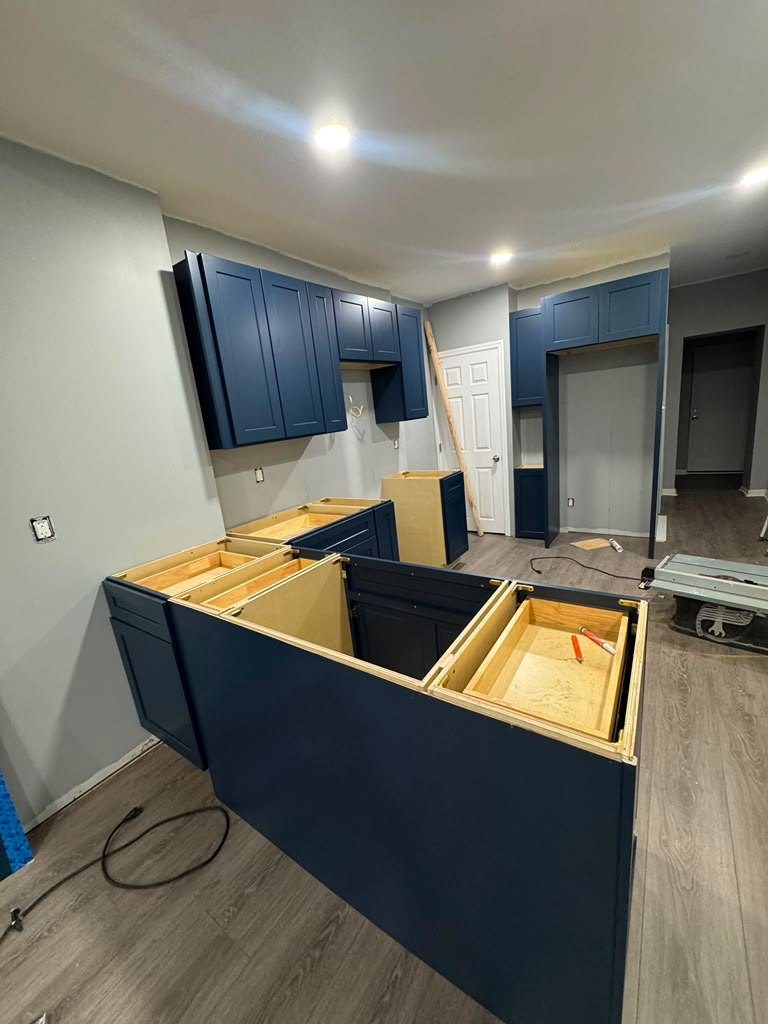
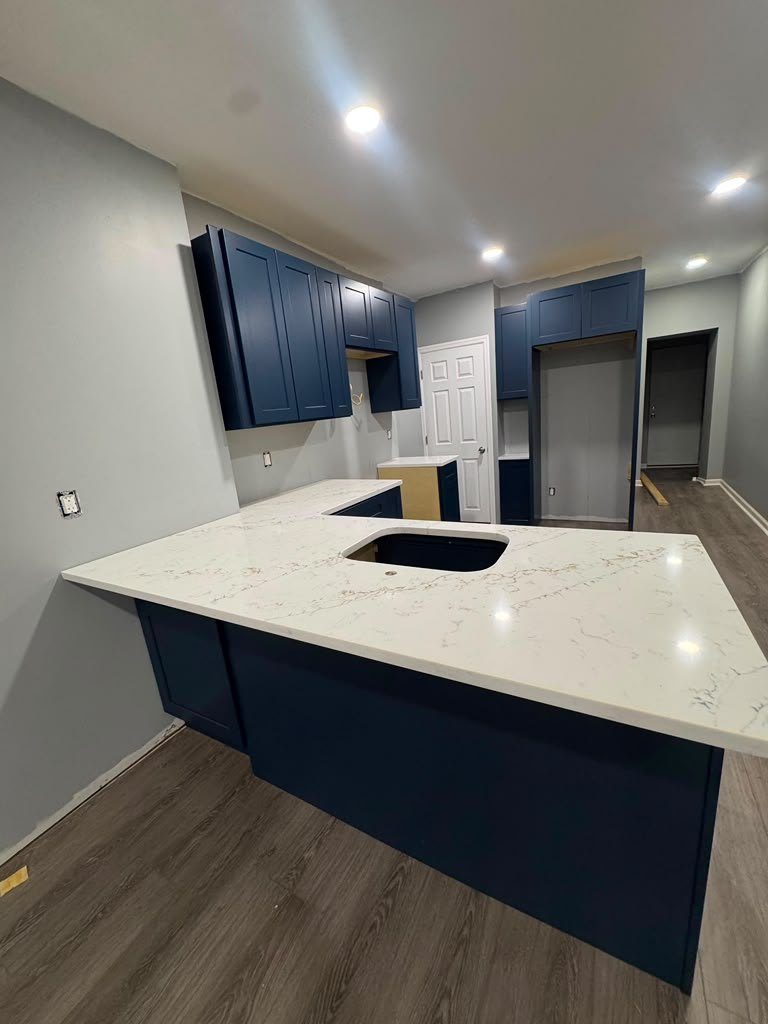
Navy Peninsula with Undermount Sink

Navy shaker peninsula set and levelled, then templated for a single veined quartz top with the undermount sink cut in our shop.

Cabinets
Navy blue shaker, faceframe
Surfaces
Quartz countertop, Undermount sink cutout
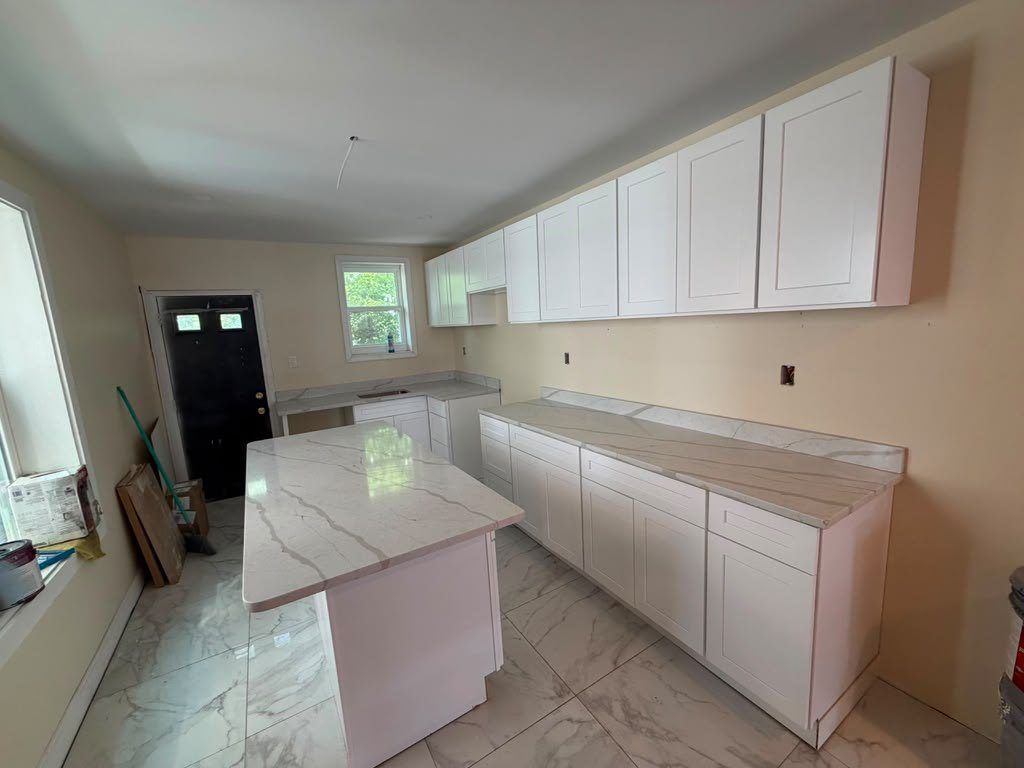
The same kitchen finished with marble-look quartz counters and a waterfall island end
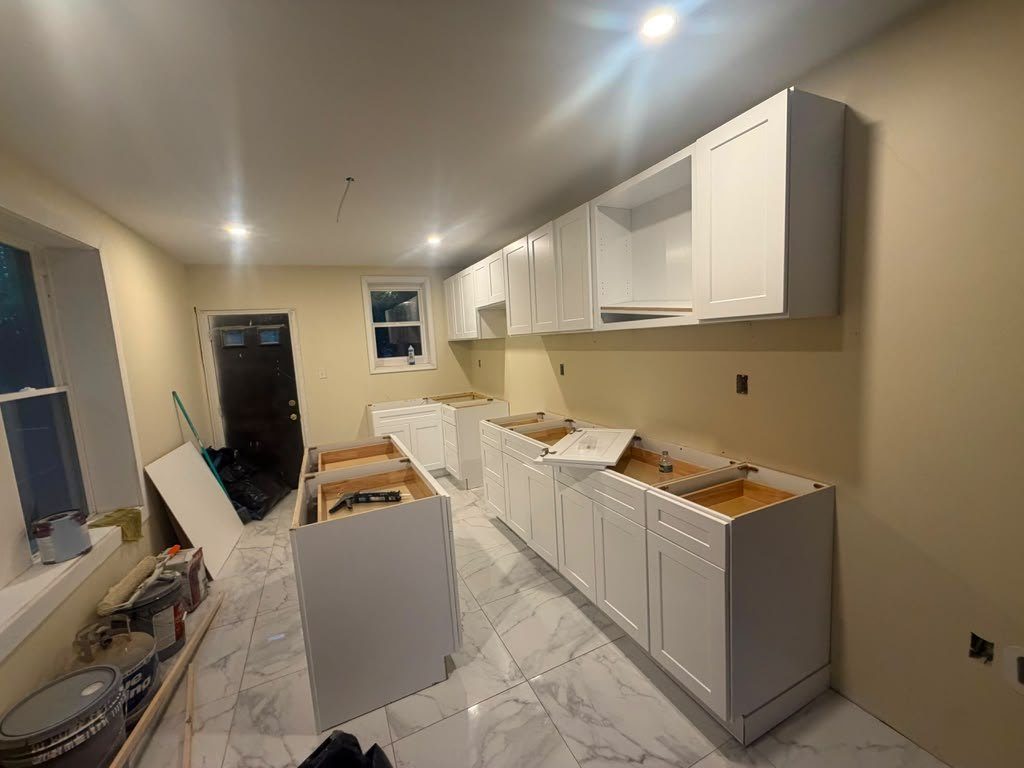
White shaker cabinets installed and levelled with open plywood tops, before the countertops
Before After

Kitchen

White Shaker Kitchen with Marble-Look Quartz

Cabinets set and levelled across the run and the island, then templated for a marble-look quartz top with a waterfall end on the island.

Cabinets
White Shaker, faceframe
Surfaces
Quartz countertop, Waterfall island end

Reviews

What customers say

Straight from the messages customers send when the job is finished.

“Looks good. Again, thank you. Thank you so much. I really love it all. You do an amazing job.”
Customer message after install

Gallery

More of our work

On these bathrooms we supplied, fabricated and installed the stone — vanity tops, shower walls, benches, curbs and thresholds. The glass enclosures and the tile work were by others.

Kitchen

Raised-Panel Kitchen with Black Stone Top

White raised-panel doors · Stone countertop · Undermount sink cutout

Kitchen

Two-Tone Kitchen with Full-Height Backsplash

White wall cabinets over grey base cabinets · Stone countertop · Full-height stone backsplash

Kitchen

Corner Counter with Round Bar Sink

White Shaker · Stone countertop · Round bar sink

Kitchen

Peninsula with Apron Sink

White Shaker · Stone countertop · Apron sink

Kitchen

Island and Perimeter Run

White Shaker, faceframe · Quartz countertop · Waterfall island end

Kitchen

Sink Run and Island

White Shaker, faceframe · Quartz countertop · Undermount sink

Kitchen

Compact White Kitchen

White Shaker, faceframe · Quartz countertop

Bathroom

Vanity Top, Guest Bathroom

Vanity by others · Stone vanity top

Bathroom

Vanity Top and Shower Curb

Vanity by others · Stone vanity top · Stone curb

Bathroom

Stone Floor and Shower Bench

Stone floor · Shower bench

Bathroom

Stone Shower Walls

Stone shower walls · Stone curb

Kitchen

Black Island with Veined Quartz

Matte Black Shaker with glass wall cabinets · Quartz countertop

Kitchen

Grey Kitchen with Wine Rack

Grey Shaker, faceframe with lattice wine rack · Quartz countertop

Kitchen

Light Wood Bar Run

Light wood front with slatted wall · Quartz countertop

Want yours on this page?

Send us the room and what you have in mind. Quotes are free.

Request a Quote

Our workshop

Built before it ships

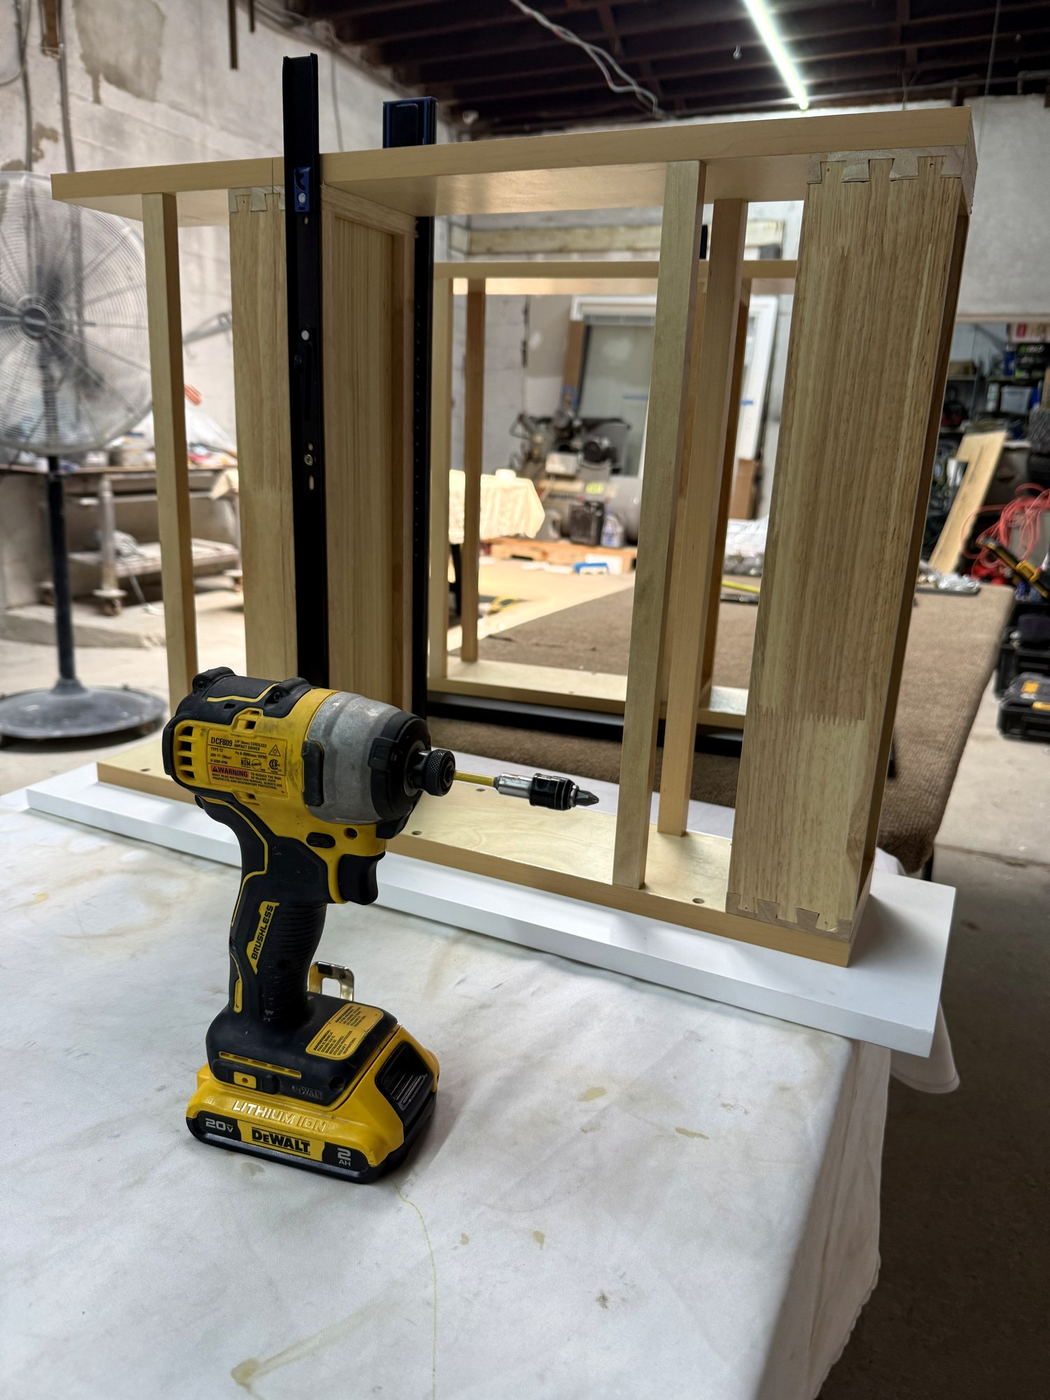
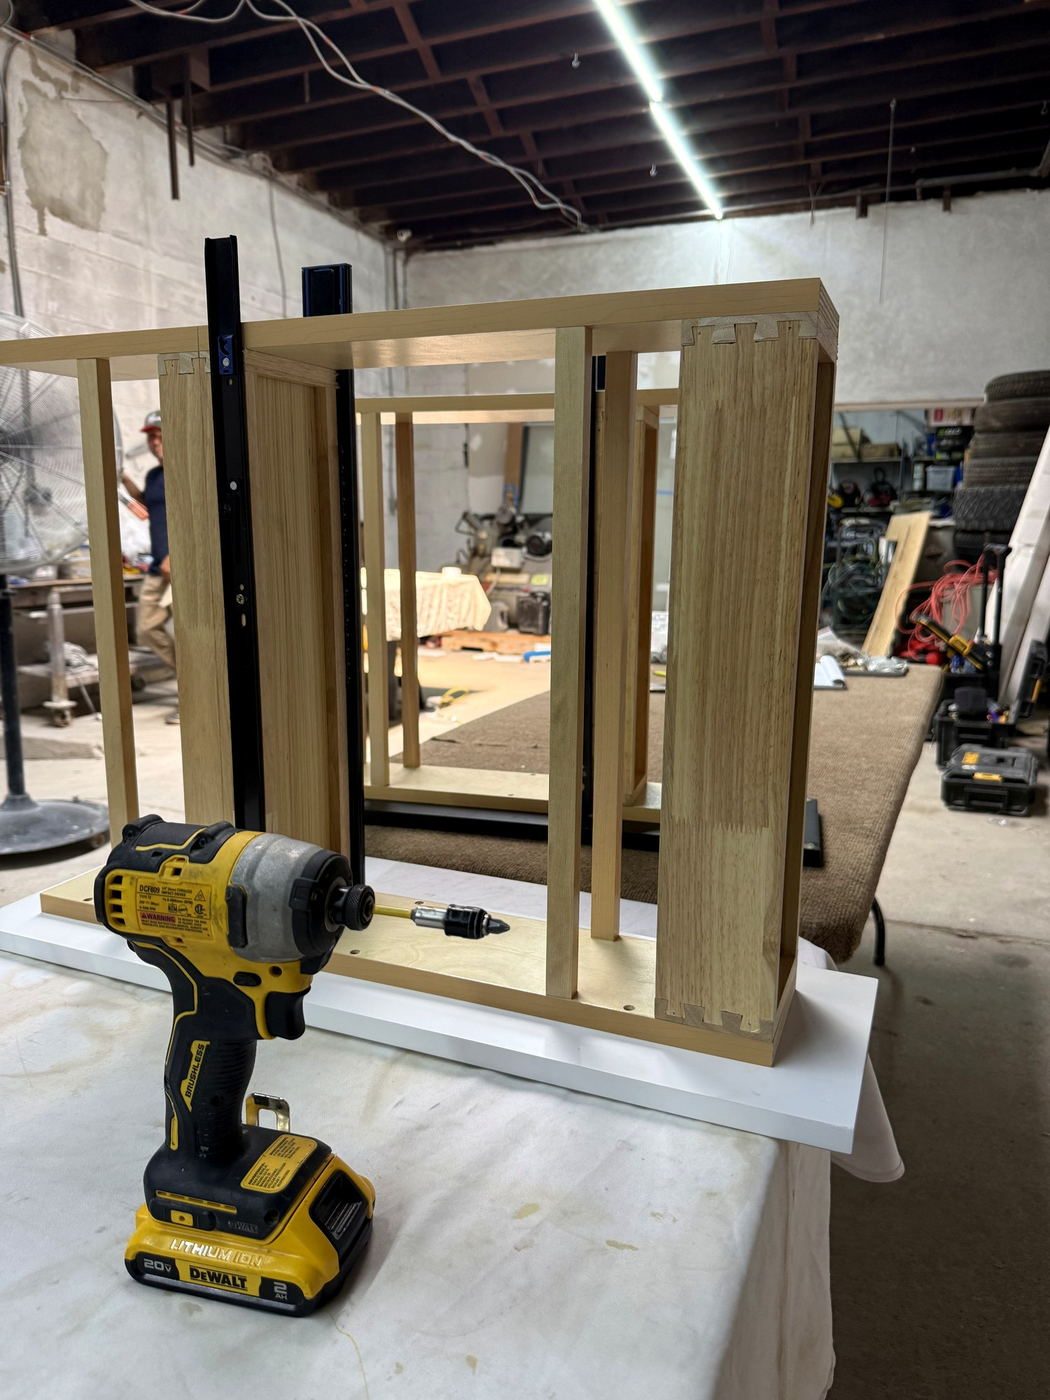
Face frames, boxes and drawers are built and squared in our own shop before anything reaches your house. This is the part of the job nobody photographs.

Cabinet face frames clamped and screwed together on the workshop bench
Face Frames on the Bench
Assembled cabinet boxes squared up in the workshop before delivery
Boxes Squared Before Delivery